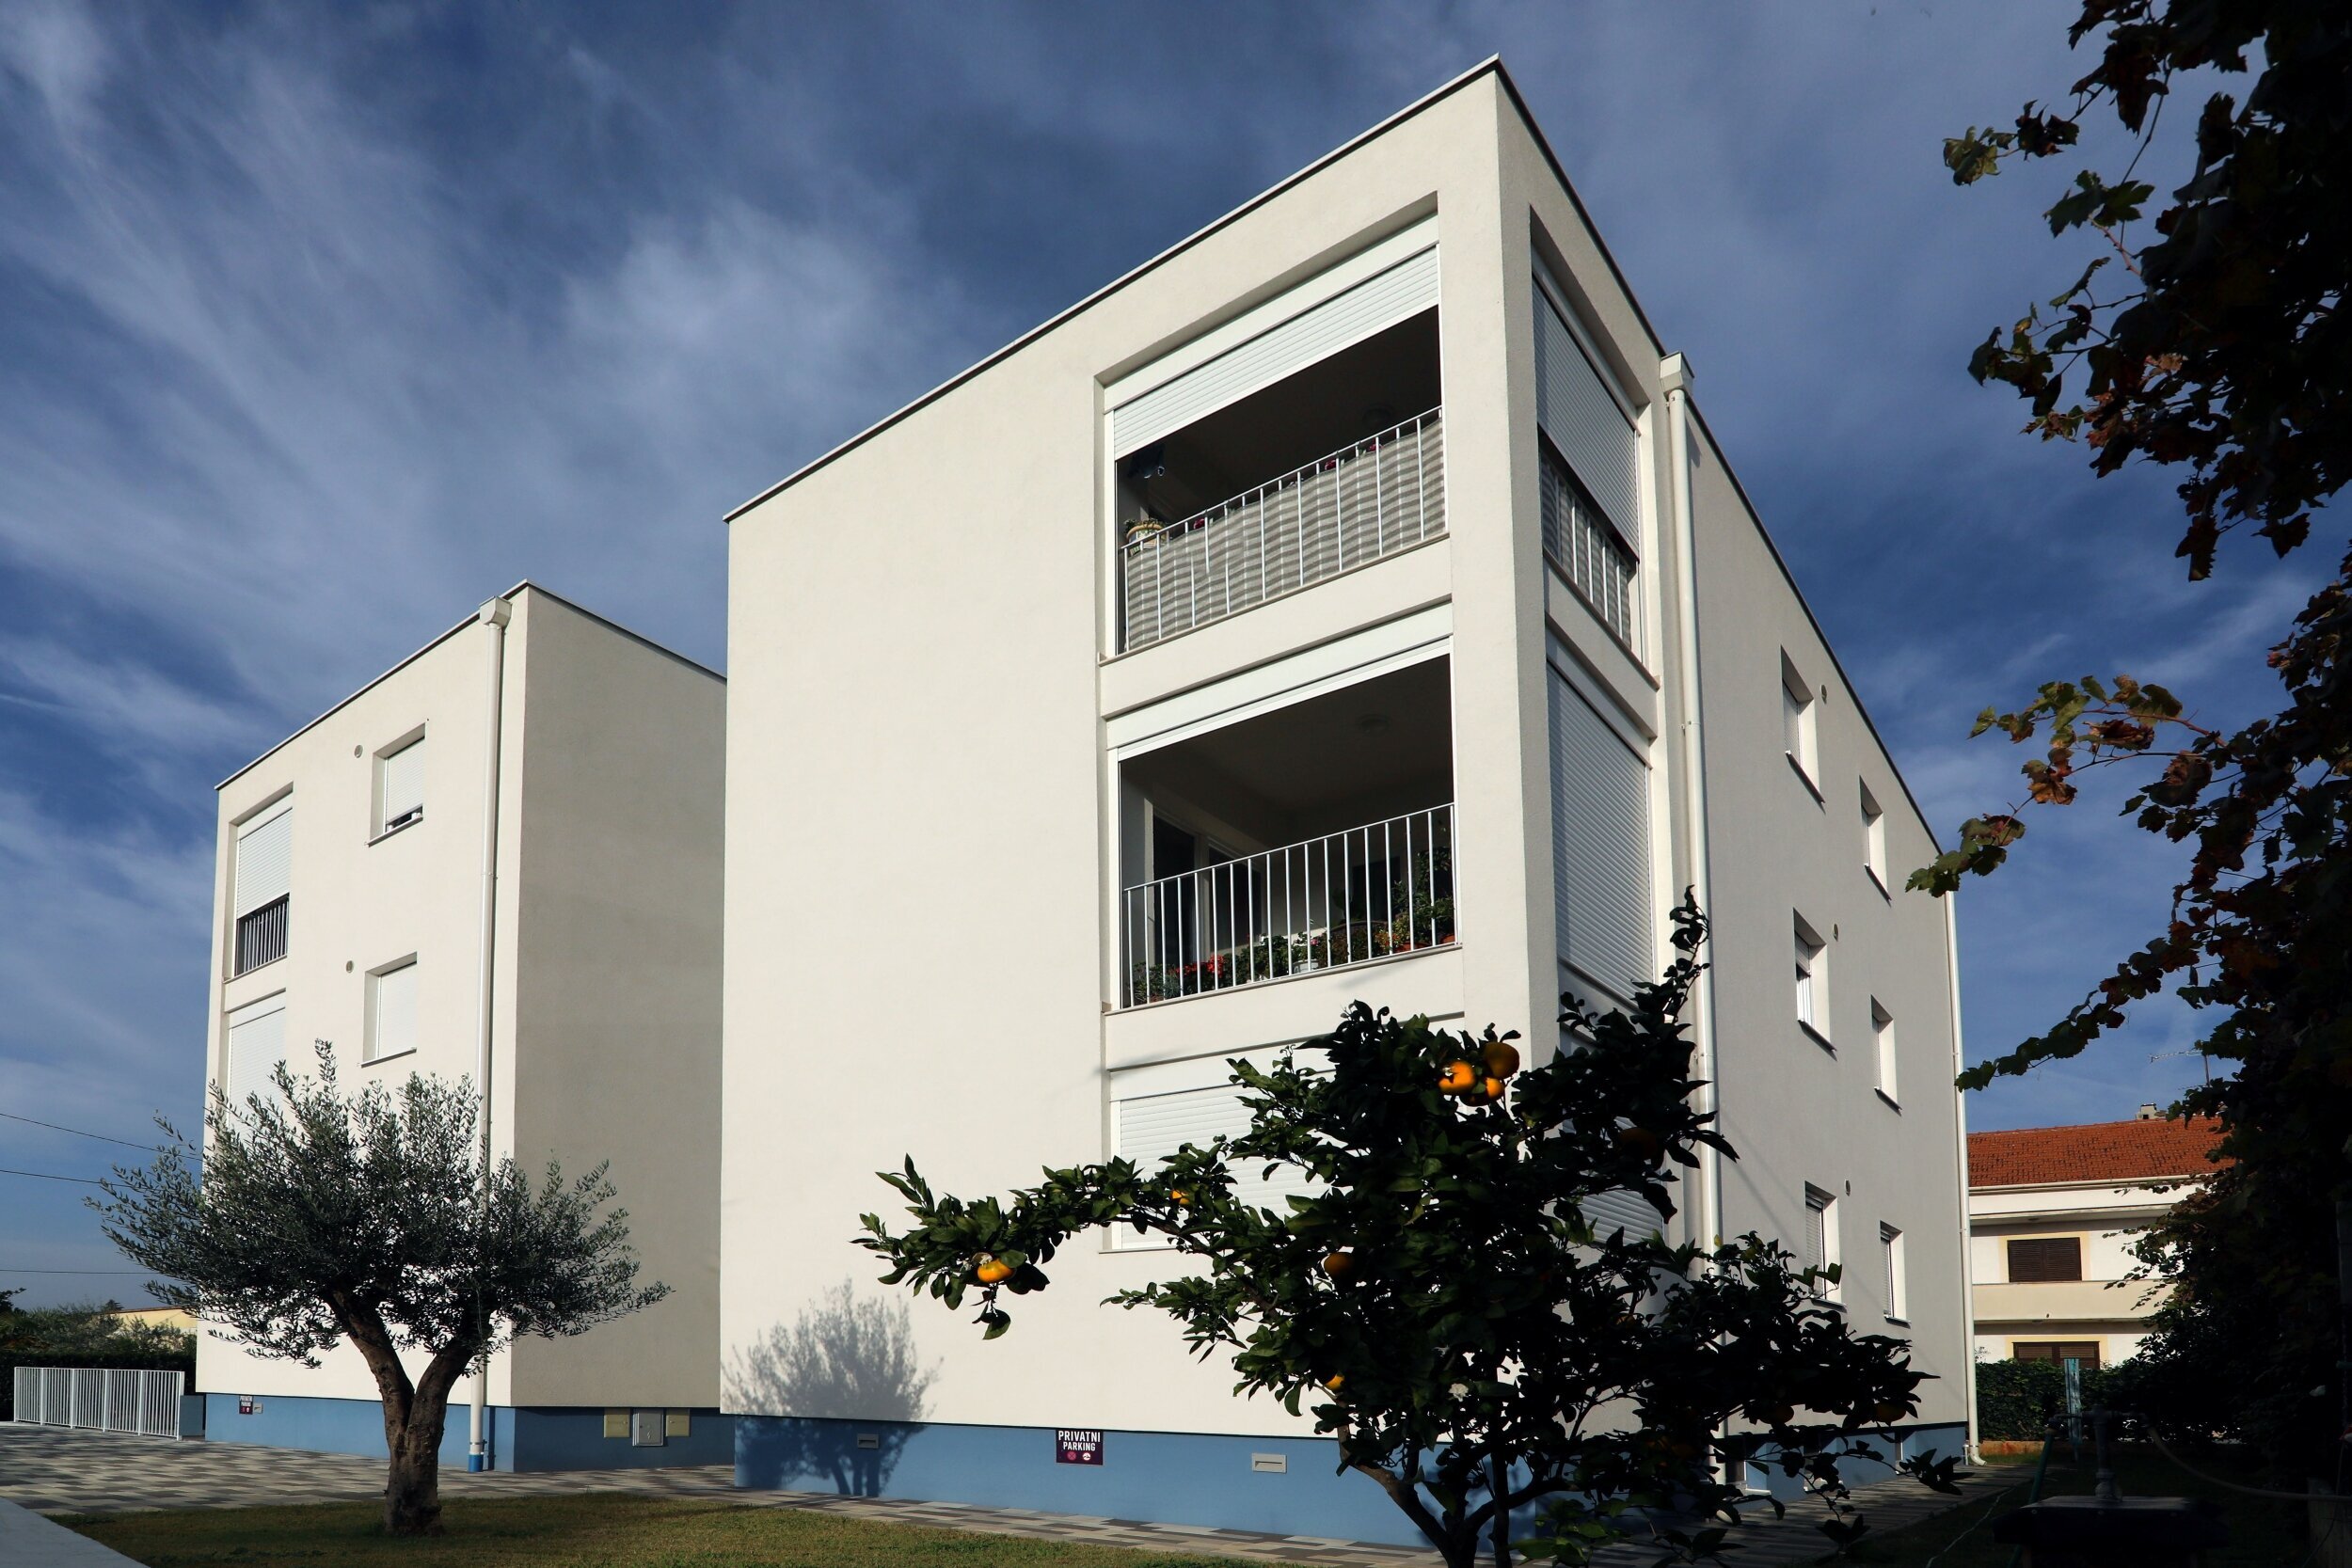
Residential buildings, Zadar [2016-2026]
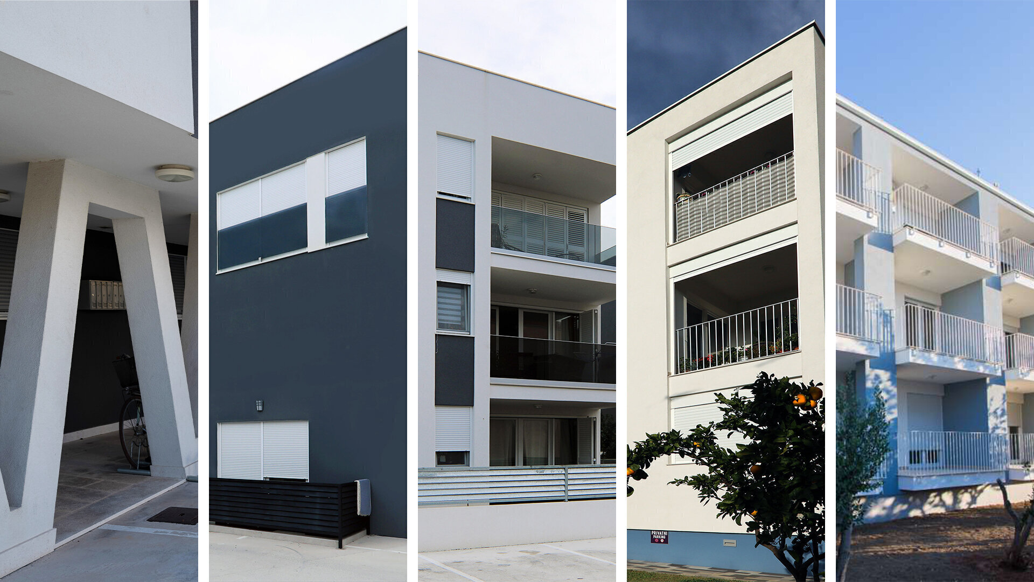
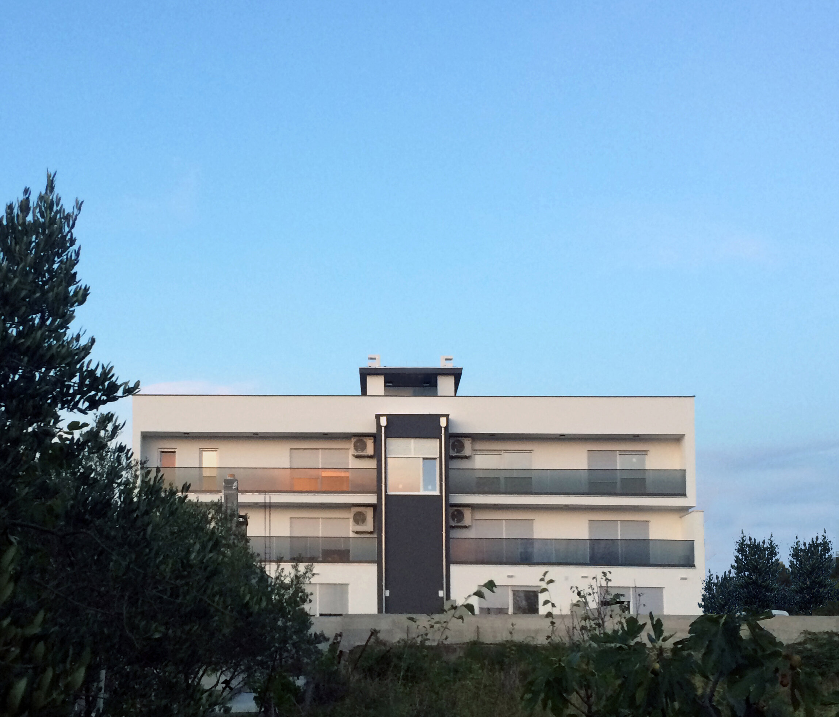
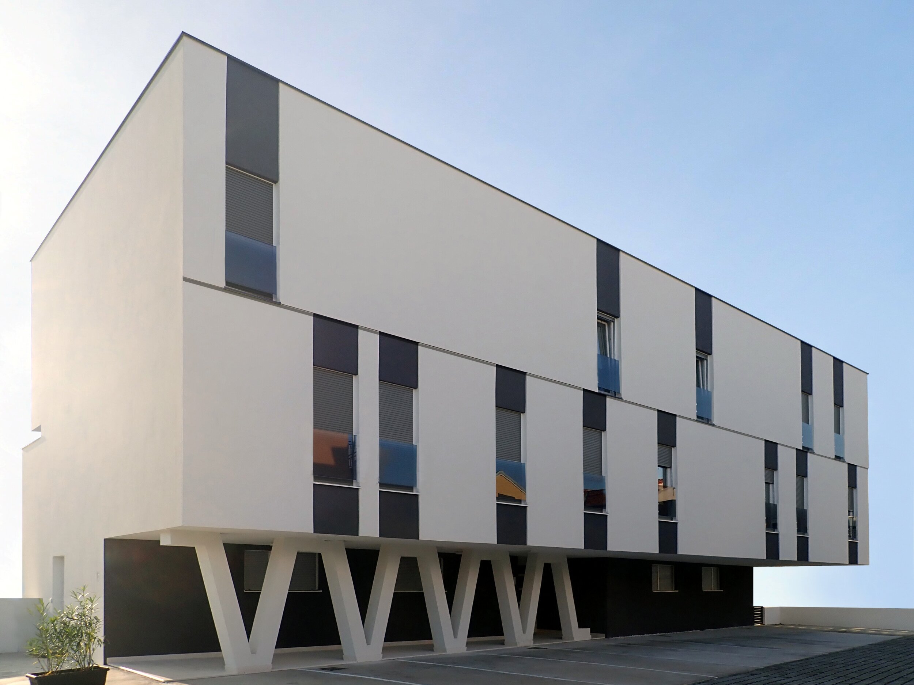
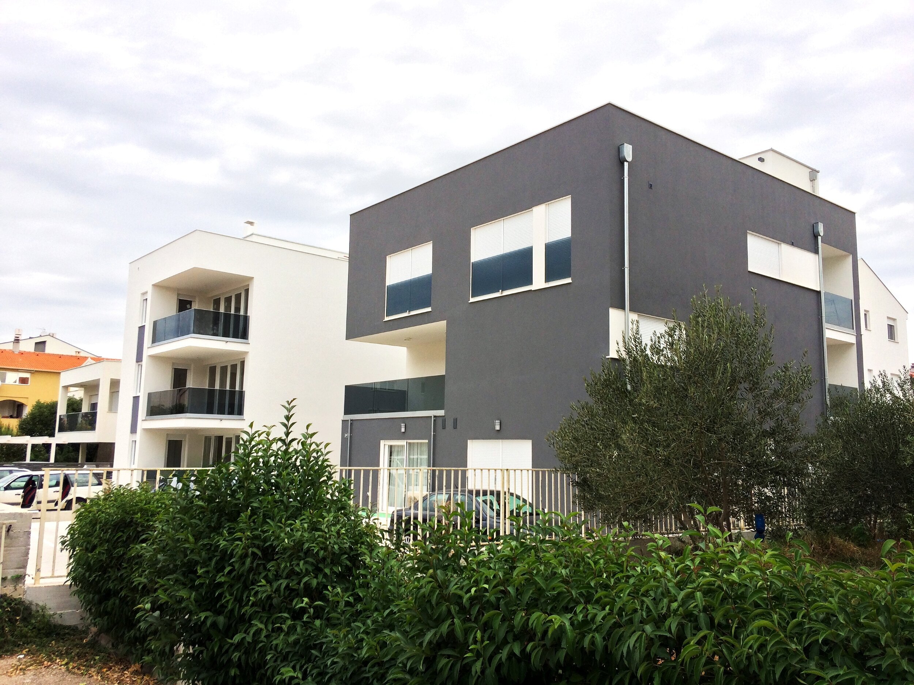
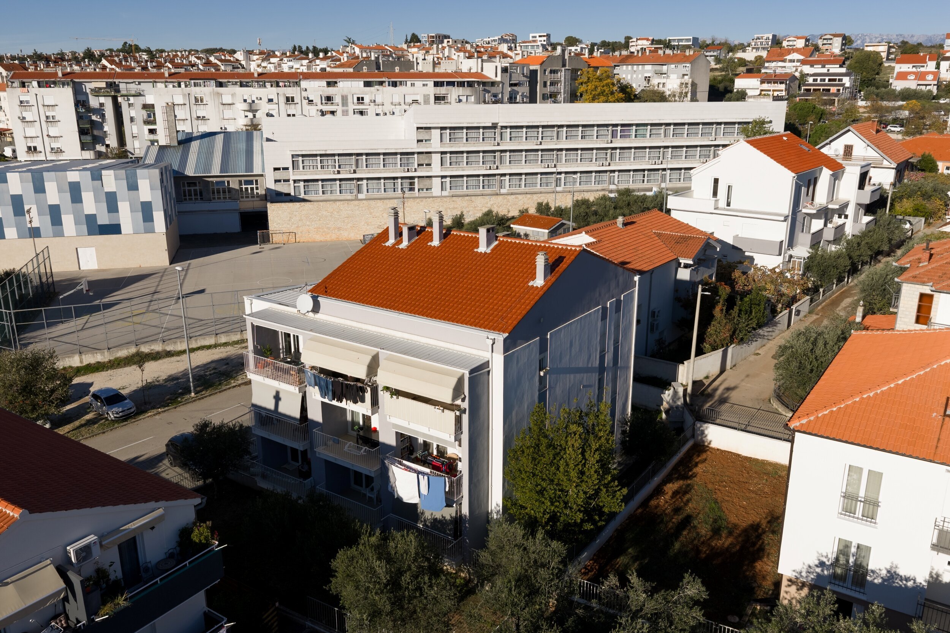
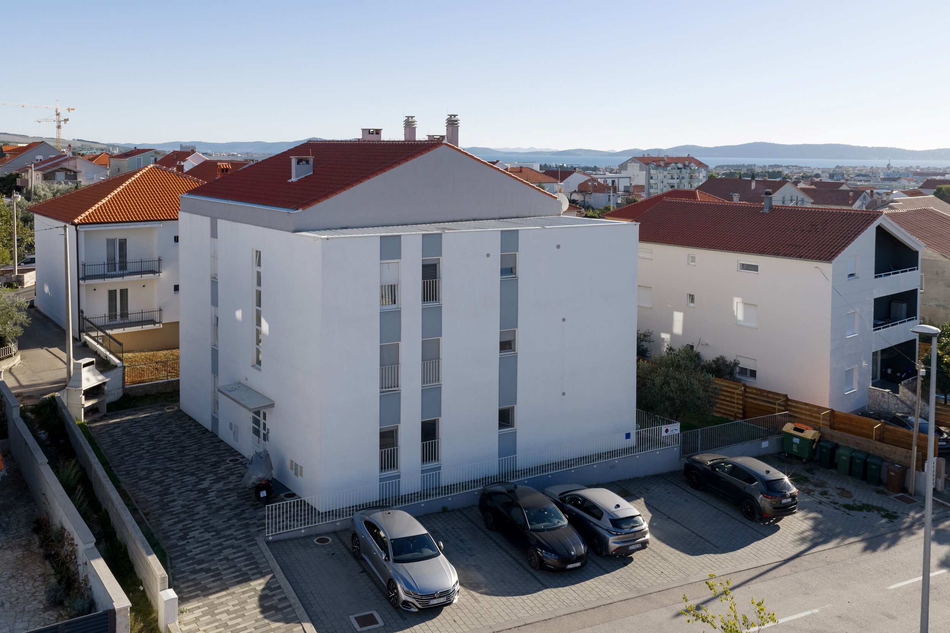
Over the past decade, we have designed a series of small-scale residential buildings that explore a hybrid housing typology, combining the spatial qualities of a single-family home with the efficiency of multi-family living. Each project was developed in response to its specific context, the client’s requirements, and the characteristics of the site. Although consisting of no more than ten residential units, every building presented its own spatial, functional, and design challenges.
Our design approach emphasizes generous private terraces, separate direct entrances to individual apartments, shared covered outdoor spaces, and clearly defined functional zones. Through thoughtful architectural solutions, efficient spatial organization, and carefully crafted detailing, we aim to create high-quality living environments that balance privacy, community, and everyday comfort.
- CLIENT
- Private
- ARCHITECTURAL DESIGN
- Atrij
- ARCHITECTURAL ENGINEER
- Atrij
- STRUCTURAL ENGINEER
- Struktura projekt
- ELECTRICAL ENGINEER
- Križni vijak
- MECHANICAL ENGINEER
- Čizmin
- Building Physics
- Atrij
- Water supply and sewage
- Čizmin
- Restoration architect
- -
- Interior architect
- -
- Landscape architect
- -
- Cost consultant
- Atrij
- Geodesy
- Various
- Main Contractor
- Various
- Construction Supervision
- Atrij
- Photos
- Nenad Martić, Toni Opačić